
Four-bedroom new-build semi-detached houses in Estepona
A small gated development of semi-detached houses on Estepona's New Golden Mile: four bedrooms, four bathrooms, 284 m², basement, rooftop solarium and pool, with completion planned for Q2 2027.
- Unit types
- Semi-Detached House
- Bedrooms
- 4
- Living area
- 284.18 m²
- Status
- Under construction
- Prices from
- €1,580,000
Reference ME-EST-4783264 · As of 11 November 2026
The development
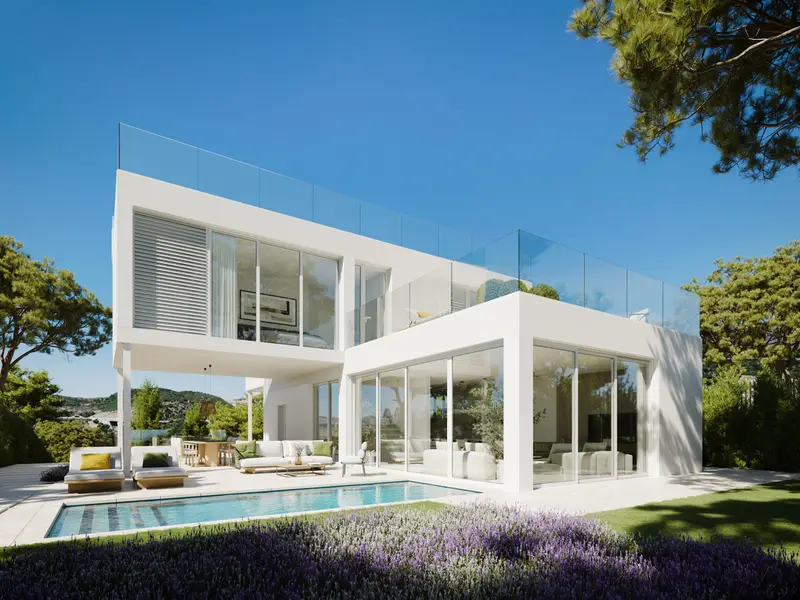
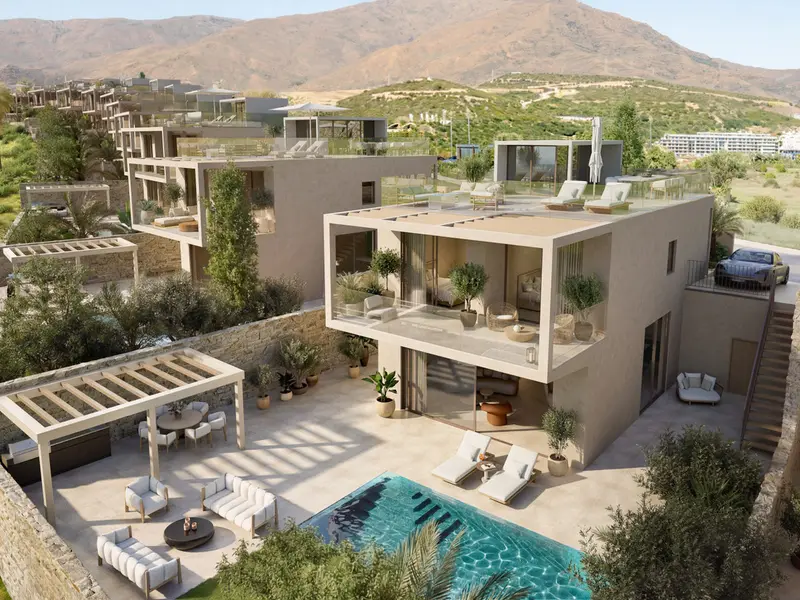
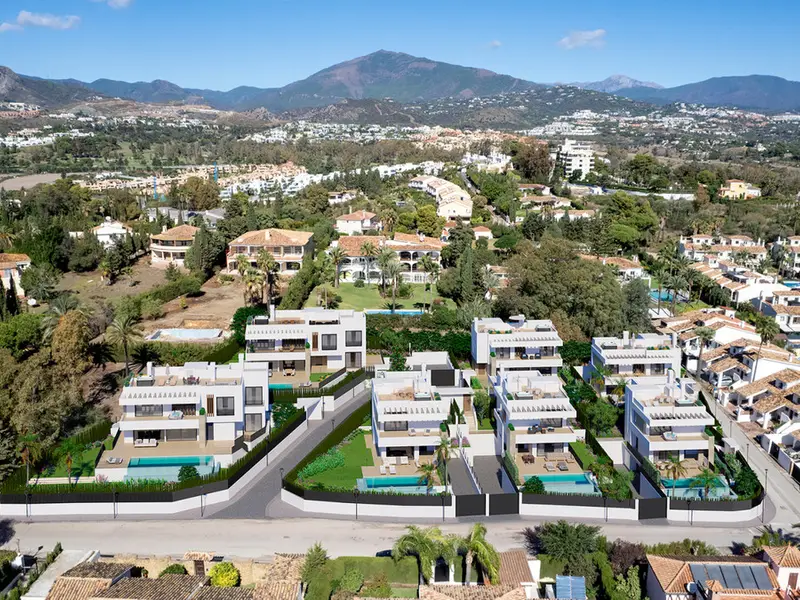
This is a small gated development of semi-detached houses on the New Golden Mile in Estepona, with architecture by Maiz & Diaz. Every house follows the same plan: four bedrooms, four bathrooms and 284 m² of built area, arranged over a basement, the living floors and a solarium on the roof. Each one comes with its own garden and pool, a covered terrace and private underground parking for more than one car, with an EV charging point.
Inside, the ceilings are high and the glazing runs from floor to ceiling, so the living rooms open directly onto the terraces. Floors are porcelain. Heating comes from an aerothermal system and underfloor heating, which extends into the bathrooms, and air-conditioning covers both heating and cooling. The kitchen is by Porcelanosa, fitted with Siemens appliances and open to the lounge. Fitted wardrobes, a utility room, a storage room, double glazing, home automation, fibre optic and a lift complete the specification, and access is designed for people with reduced mobility.
The two ends of the house are what set it apart. The basement adds space for storage, a hobby room or home exercise without taking anything from the living floors, and the solarium is a private outdoor room with views over the sea and the mountains. The complex has landscaped communal gardens, an infinity-edge pool, a gym and a spa with sauna and jacuzzi, behind a gated entrance with entry phone. Construction began in Q2 2024 and completion is planned for Q2 2027. The layout suits families and buyers who host guests often, and who want their own pool and an easy-care garden rather than a large villa plot to look after.
The location
Estepona is Marbella's western neighbour, reached by driving west past San Pedro, and it has its own town hall. The whitewashed lanes of the old town have flowerpots on the walls and are lived in through the winter as well as the summer; daily life here feels more Spanish than on the Marbella coast. Below the old town are the town beach, the seafront promenade and the marina, and in recent years the town has resurfaced its streets and extended the promenade.
The development lies east of the centre, on the stretch of coast towards San Pedro marketed as the New Golden Mile, between the golf courses of El Paraíso and Atalaya. Much of what stands here is recent and organised in urbanisations, with houses more common than flats. According to the developer, shops, schools, the sea and the town centre are close by, as is public transport. Málaga Airport is reached through Marbella; Gibraltar is nearer.
Units and prices
| Type | Bedrooms | Bathrooms | Living area | Plot | Price from |
|---|---|---|---|---|---|
| Semi-Detached House | 4 | 4 | 284.18 m² | – | €1,580,000 |
Each row shows the lowest-priced available unit of its type, at the developer’s prices as of 11 November 2026. We will send you the full price list with every unit, floor plans and the payment schedule on request.
Gallery 11
Buying off-plan
In Spain, a developer must secure every payment made on a home under construction with a bank guarantee or insurance policy and hold it in a separate account (Ley 38/1999, first additional provision). If the home is not completed or not handed over, you are refunded with statutory interest. Ask for the guarantee for every payment in writing.
What happens next
- Request the price list, floor plans and payment schedule
- Viewing on site or by video
- Reservation and purchase contract, checked by your independent lawyer
Request the price list and floor plans
You will receive the current price list with every available unit, floor plans, the building specification and the payment schedule. Then decide whether a viewing is worth it.

Reference ME-EST-4783264 · Prices from €1,580,000
More new developments
Information provided by the developer, without guarantee; visualisations are not binding. Prices and availability may change; the current price list applies.