
Four-bedroom new-build villa in Altea Hills
A finished detached villa in Altea Hills: four bedrooms, four bathrooms and 405 m² of built area on a 1,000 m² plot, with a private pool, a basement level and views over the sea.
- Unit types
- Detached Villa
- Bedrooms
- 4
- Living area
- 405 m²
- Plot
- 1,000 m²
- Status
- Ready to move in
- Prices from
- €2,690,000
Reference ME-ALC-5032489 · As of 11 November 2026
The development
This is one house, not a development: a detached villa in Altea Hills with four bedrooms, four bathrooms and 405 m² of built area on a 1,000 m² plot. Construction is finished and the keys are ready. That cuts both ways. There is no build period to wait through, but there is also no say left in layout or finishes; you buy the house as it stands. The plot is large enough to give the pool and terraces a private garden around them.
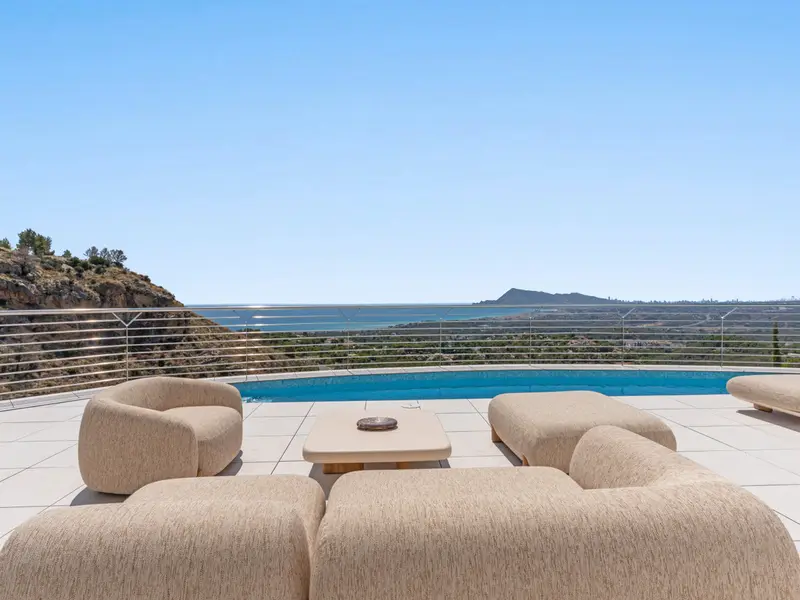
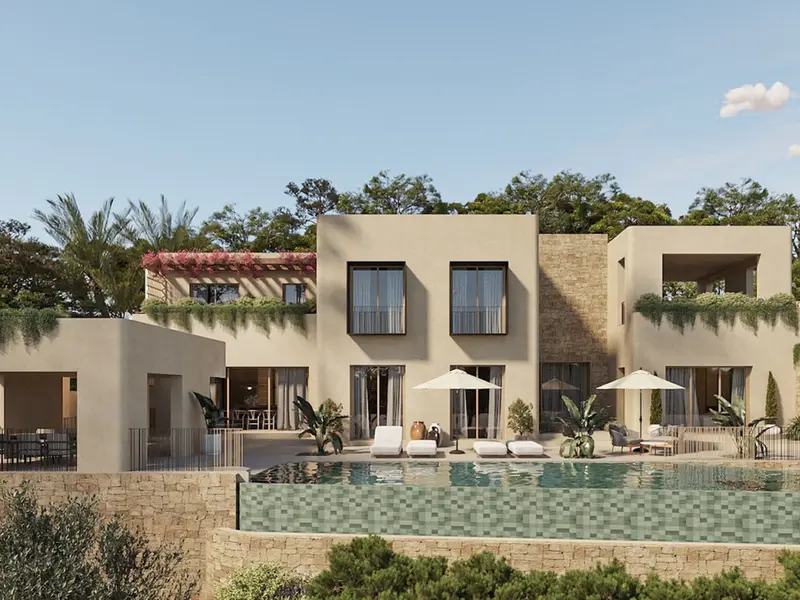
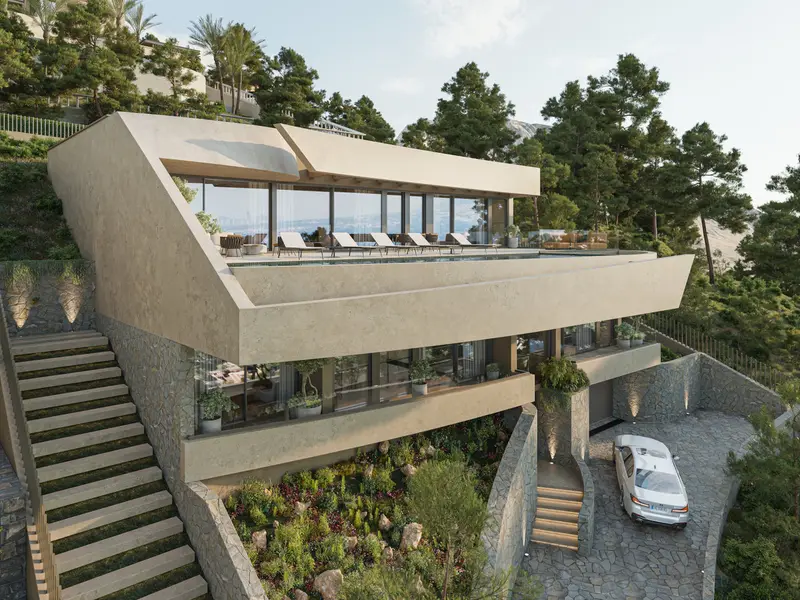
The architecture is contemporary and restrained. White façades are broken by bands of warm-toned timber, and glass balustrades leave the view of the Mediterranean open. The house is arranged over a basement, a main floor and an upper floor. Living room and open-plan kitchen lead straight out to the pool; a guest WC and a utility room with its own outside door sit on the same floor. The upper floor belongs entirely to the principal bedroom, with a dressing room, a bathroom, terraces and a jacuzzi facing the sunrise over the sea. The other bedrooms, each with its own bathroom, are divided between the main floor and the basement, which also has a dining area with its own kitchen and barbecue. Underfloor heating, air-conditioning for warm and cool air, double glazing, fitted wardrobes, a covered terrace, private parking and an entry phone are part of the specification.
How the floors are divided decides who the house suits. Guests, grown-up children or a second generation can live largely on their own downstairs, with a kitchen and dining space of their own, while the top floor stays private. For a household that has visitors often, that separation matters. The trade-off is stairs: daily life here runs across several levels, which is worth weighing if step-free living is a priority.
The location
Altea is in the Marina Baixa, on the Costa Blanca just north of Benidorm, in the province of Alicante. Its old town climbs a hill through narrow lanes and flights of steps to the church of the Mare de Déu del Consol, with mountains behind. The census of 1 January 2025 counts 24,731 residents, 39 per cent of them foreign nationals, drawn from so many countries that no single nationality makes up even a tenth of that group.
In Altea Hills, the villa stands at the foot of the Sierra Bernia, between the sea and the mountains. According to the project details, the coast, shops, a golf course and woodland are all close by.
Units and prices
| Type | Bedrooms | Bathrooms | Living area | Plot | Price from |
|---|---|---|---|---|---|
| Detached Villa | 4 | 4 | 405 m² | 1,000 m² | €2,690,000 |
Each row shows the lowest-priced available unit of its type, at the developer’s prices as of 11 November 2026. We will send you the full price list with every unit, floor plans and the payment schedule on request.
Gallery 20
What happens next
- Request the price list, floor plans and payment schedule
- Viewing on site or by video
- Reservation and purchase contract, checked by your independent lawyer
Request the price list and floor plans
You will receive the current price list with every available unit, floor plans, the building specification and the payment schedule. Then decide whether a viewing is worth it.

Reference ME-ALC-5032489 · Prices from €2,690,000
Information provided by the developer, without guarantee; visualisations are not binding. Prices and availability may change; the current price list applies.